Most people think building a custom home starts when the dirt moves. It doesn't. By the time an excavator shows up on a lot in Weaverville, Black Mountain, or Candler, the most important work is already done. The decisions that determine whether your budget holds, whether your timeline is realistic, and whether the finished home actually feels like yours were made weeks or months earlier, during preconstruction.
Skipping or rushing this phase is one of the most expensive things a homeowner can do, and it happens more often than it should.
A Floor Plan Is Not a Budget
A floor plan tells you how a home is laid out. It does not tell you what it costs to build. And it certainly does not tell you what it costs to finish.
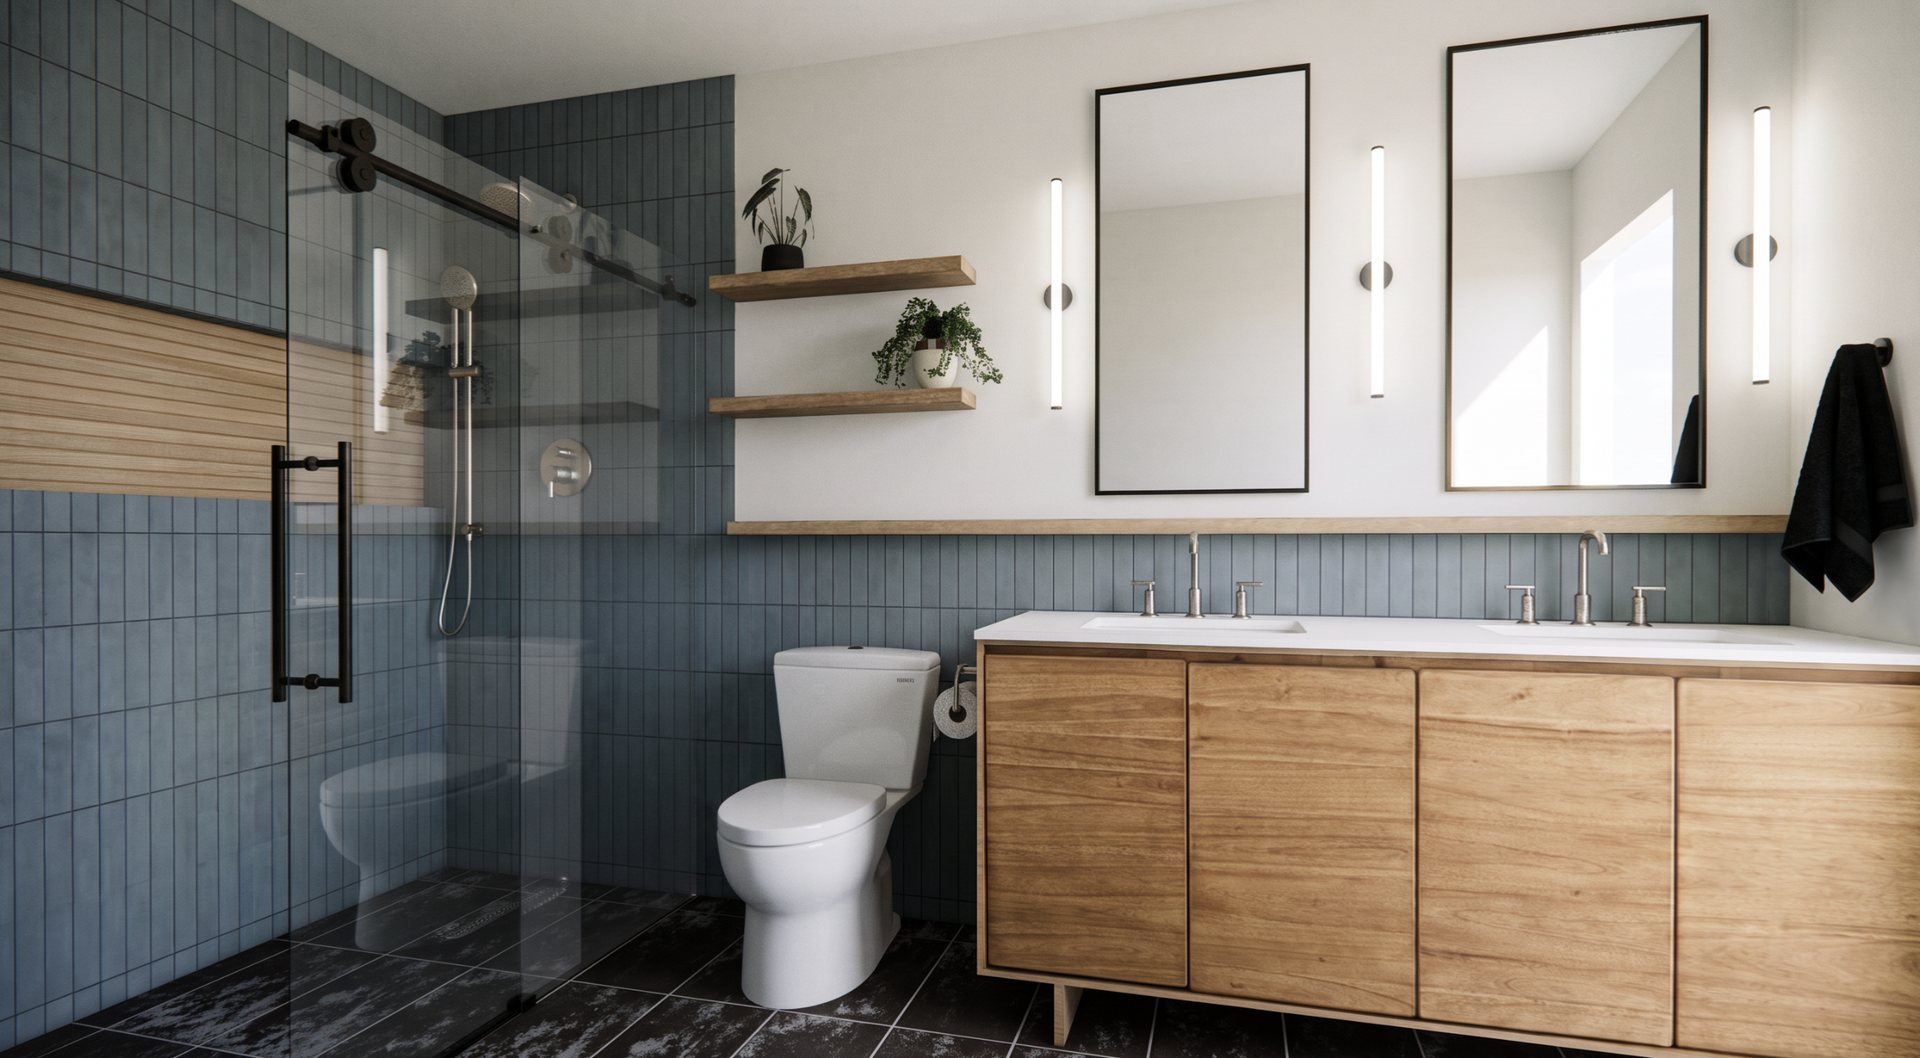
Have you chosen your hardware? Your paint colors? Your grout color, your light fixtures, your plumbing fixtures, your cabinet style, your countertop material, your flooring throughout the entire house? What about your exterior doors, your trim profile, your tile in the primary shower?
These are not minor details. They are the decisions that determine what your home actually costs to build and what it looks and feels like when it is done. A contractor who gives you a firm number before these decisions are made is either guessing or working with allowances set low enough to win the contract, neither of which protects you when the real costs come in.
A real budget cannot be written until the decisions behind it are made. That is what preconstruction is for.
What Preconstruction Actually Covers
Preconstruction is the phase where the project gets fully defined before construction begins. It includes finalizing the design with an architect, completing the structural engineering, pulling together the specifications that tell every subcontractor exactly what they are installing, and making the selections that inform accurate pricing.
It is also where the schedule gets built. Lead times on custom cabinetry, windows, specialty tile, fixtures, and appliances all need to be understood before a construction timeline means anything. A home that starts framing before cabinets are ordered is a home that will stop and wait, which costs money and disrupts the entire sequence of trades behind it.
Preconstruction is not overhead. It is the work that makes everything that follows go smoothly.
Where the Engineer and Architect Come In
Every custom home build needs structural engineering and architectural drawings before a permit can be issued and before a contractor can accurately price the work. The architect designs the home and produces the drawings. The engineer ensures the structure is sound, that the loads are accounted for, that the roof system, the beams, the foundation, and anything involving structural decisions meets code and performs the way it is supposed to.
On a mountain lot in Asheville, Hendersonville, or Madison County, the structural conversation matters more than it does on flat land. Steep slopes, soil conditions, retaining requirements, and roof forms that suit the terrain all have structural implications that need to be worked through on paper before they get worked through in the field.
This part of preconstruction is about accuracy and safety. It gives everyone involved, the contractor, the subcontractors, the lender, and the homeowner, a clear and complete picture of what is being built.
Where the Interior Designer Changes Everything
Once the structure is defined, the question becomes what the home is going to feel like. That is where an interior designer earns their place in the process.
A designer brings order to what can otherwise become an overwhelming sequence of decisions. Hundreds of selections need to be made across a custom home build. Without a cohesive design direction established early, those decisions get made in isolation, room by room, material by material, and the result is a home that lacks the character and consistency that makes a space feel intentional.
A good interior designer helps establish a direction that ties the whole home together. They bring knowledge of materials, finishes, proportions, and how things interact with each other and with the light in a specific space. They help a homeowner understand the difference between what looks good in a showroom and what will look right in their actual home. And they make selections at the right time in the right sequence so the project can be priced accurately and built without waiting on decisions that should have been locked in months earlier.
At WMB we bring interior design into the preconstruction process as part of how we work. The engineer and architect define the structure. The designer gives it character. Both are in the conversation before construction begins, not after.
What Happens When You Skip It
A builder who starts construction without a complete preconstruction process is building on a foundation of assumptions. When those assumptions turn out to be wrong, which they will, the homeowner absorbs the difference. Allowances that were set too low become overages. Decisions made under pressure in the middle of a build cost more than decisions made thoughtfully before it started. A schedule built without accounting for lead times falls apart the first time something is not available when it is supposed to be.
The budget a contractor gives you before preconstruction is not a real budget. It is a starting point that may or may not resemble the final number depending on what gets decided later. The only way to protect yourself as a homeowner is to insist that the decisions are made before the contract is signed, not after the project is underway.
How WMB Approaches Preconstruction
We do not start building until preconstruction is done. That means the structure is engineered, the design direction is established, the selections are made or sufficiently defined to price accurately, and the schedule accounts for what actually needs to happen before each phase of the build.
We bring the right people into the process from the beginning. The architect and engineer handle the structural side. Our interior design team works with the homeowner on everything that gives the home its character. By the time we break ground on a project in Asheville, Weaverville, Black Mountain, Candler, or Hendersonville, the homeowner knows what they are getting and we know what we are building.
That is how a custom home budget stays intact and how a project ends up feeling like it was always supposed to look the way it looks.
If you are thinking about building a custom home and want to understand what a thorough preconstruction process looks like, reach out at woodedmountainbuilders.com/contact or call (828) 618-4837.